How to Plan an Outdoor Sauna and Cold Plunge Combo
Plan an outdoor sauna and cold plunge combo around safe access, drainage, utilities and weather protection. Map each unit, the path between them and the space needed to enter, exit and maintain both.
On this page (10 sections)
- How do you plan an outdoor sauna and cold plunge combo?
- How much backyard space should you reserve?
- Where should the sauna and plunge sit?
- How do you make the route safe?
- What should you plan for drainage and water?
- How should you compare equipment before buying?
- Should you combine the sauna with a hot tub instead?
- What should you check before installation?
- How do you choose the right combo layout?
- FAQ
An outdoor sauna and cold plunge combo works best when the sauna, plunge and route between them fit the yard as one plan. Check access, drainage, utility needs, weather exposure and safe footing before buying either unit.
Start with a measured sketch of the available space. Include doors, gates, steps, existing drains, utility lines and the areas where you need to stand or move equipment.
The sauna and plunge each have their own installation rules. Read both sets of instructions before settling on a layout, and check local building and utility requirements.
How do you plan an outdoor sauna and cold plunge combo?
Plan the combo by mapping the units, service space and walking route together. A compact arrangement can save yard space, but it still needs room for entry, maintenance and a clear path when the ground is wet.
Mark the sauna footprint and the plunge footprint on paper or on the ground. Add the manufacturer’s required clearances, door swing and any access needed for filters, controls or cleaning.
Then draw the route between them. The path should be direct and easy to walk, without forcing you around furniture, hoses, sharp corners or another occupied area.
A good plan also accounts for future maintenance. Keep access to panels, drains and equipment connections instead of placing one unit where it blocks the other.
If you're still comparing the outdoor setup with an indoor one, our Indoor Sauna vs Outdoor Sauna: What Changes guide explains the placement trade-offs. For a basic overview of the room itself, see [What Is an Outdoor Sauna?
Backyard Heat Rooms](/what-is-an-outdoor-sauna/).
How much backyard space should you reserve?
Reserve enough room for the equipment, its required clearances and the people using it. A footprint alone won't tell you whether the doors open or whether you can walk safely between the units.
Measure the sauna's outside dimensions and the plunge's outside dimensions, then add the clearances in their manuals. Mark the sauna door swing and any steps, lids or access panels that need to open.
Make a second mark for the working and walking area. Include the standing room needed to get in and out, set down a towel and reach controls or covers.
A tape outline can expose conflicts that a quick estimate misses. Walk the route and test the door or lid swing before ordering equipment.
For layout ideas, compare outdoor sauna ideas and use outdoor sauna plans to think through the build footprint. If the sauna itself is still undecided, our guide to how to build a sauna outside covers the broader project.
Where should the sauna and plunge sit?
Place both units where the ground, utilities, drainage and access work together. The best spot is the one that meets the equipment requirements and gives you a safe, practical route in every season.
Check whether the proposed base is level and suited to the unit's weight. A plunge filled with water can place a substantial load on a deck or raised platform, so have a qualified professional assess the structure before installation.
Review the sauna's power or heating requirements and the plunge's electrical, water and drainage needs. Do not assume that an existing outdoor outlet, hose connection or drain is suitable for the equipment.
Consider weather and privacy. Exposure to rain, snow, wind, sun and freezing temperatures may affect the equipment, covers and route, so follow the manufacturer’s placement and protection directions.
Local codes may govern setbacks, electrical work, drainage and structures. Check with your local building department and use qualified tradespeople for work that requires permits or specialized installation.
How do you make the route safe?
Make the route short, clear and stable underfoot. Water can drip from people and equipment, so choose a walking surface that remains practical when wet and keep the path free of trip hazards.
Avoid loose hoses, cords and uneven stepping stones along the main route. If steps are unavoidable, consider whether a handrail or a better location would make entry and exit easier.
Add a place near each unit to set down a towel or cover without blocking the path. Keep outdoor lighting in mind if the area will be used after dark.
A boundary or latch may help keep children or pets away from a restricted area, but it does not replace supervision or equipment safety rules. The Door Buddy Baby & Cat Door Latch is designed as an interior door strap, so it is relevant only if your plan also needs a compatible interior door boundary.
What should you plan for drainage and water?
Plan where water goes before choosing the plunge location. A full drain, splash or routine water change can affect nearby structures, landscaping and neighboring properties.
Check the plunge instructions for filling, draining, cleaning and water care. If the system needs a permanent connection or drainage, ask a qualified plumber about a suitable route and local discharge rules.
Keep water away from electrical equipment and connections, following the manufacturer's clearances. Outdoor electrical work should be handled by a qualified electrician who can assess the site and applicable code.
Think about what happens in heavy rain or freezing weather. A low spot may collect runoff, while a long hose or exposed pipe may be difficult to use in cold conditions.
How should you compare equipment before buying?
Compare equipment by space, installation needs and the kind of heat or plunge experience you want. If you want steam outdoors, compare outdoor steam sauna options too.
Product names alone do not tell you whether a unit suits an outdoor location.
For a sauna, confirm whether the model is rated for outdoor placement, what base and clearances it needs, and how it connects to power. For a plunge, confirm its filled weight, operating conditions, water care needs and service access.
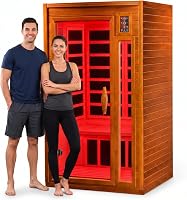
The Dynamic Saunas Barcelona is an indoor infrared sauna with a 1- to 2-person design, a 15-amp, 120-volt plug and a manufacturer warranty for indoor use. It is not an outdoor sauna, but it can be a reference point if you are also comparing an indoor option.
For a true outdoor sauna, check the intended installation environment and warranty conditions for the specific model. Our best round outdoor saunas guide can help you compare one style of outdoor unit.
If you plan to cook or heat water outside, use equipment only for its intended purpose and in the setting described by its manufacturer. The Gas One GS-3400P is a portable propane or butane camping stove, not a sauna heater or plunge water heater.
Should you combine the sauna with a hot tub instead?
Choose a cold plunge when cold-water immersion is part of your plan, and compare a hot tub if you want warm-water soaking instead. The equipment, water care and space needs differ, so decide what you will use before committing yard space.
A hot tub may call for different electrical service, support and maintenance than a plunge. Compare each unit's instructions and site requirements rather than assuming the same pad or utility layout will work for both.
If warm-water soaking is also under consideration, read How to Plan an Outdoor Sauna and Hot Tub Combo. It can help you compare the layout questions before picking a configuration.
What should you check before installation?
Before installation, confirm the site measurements, base, access route, utilities and local requirements. A final walk-through can catch a blocked door, awkward drain route or service panel before equipment arrives.
Use this checklist:
- Measure the full route from delivery access to each unit's final position.
- Confirm the base is level and suitable for the full equipment and user load.
- Check door, lid and service-panel clearance.
- Verify power, water and drainage requirements with qualified professionals.
- Confirm required setbacks, permits and local code rules.
- Plan a clear, stable path and a place for towels or covers.
- Check how the units should be protected in the local weather.
If one unit cannot be serviced without moving the other, revise the layout. Maintenance access is part of the usable space, not an optional extra.
How do you choose the right combo layout?
Choose a layout based on the site and the routine you expect to use. Put the units close enough for a simple route, but leave the access and service space their instructions require.
Pick a side-by-side arrangement if the yard has width and you want direct access to both units. Pick a staggered layout if it fits the site better and keeps the path clear.
If outdoor utilities or weather protection make the project impractical, consider whether an indoor sauna or a different plunge location better suits the home. Start with the unit requirements, then choose the placement that supports safe access and maintenance.
FAQ
How far apart should an outdoor sauna and cold plunge be?
There is no universal spacing rule for every backyard combination. Follow each unit's installation instructions, leave any required service and ventilation clearances, and plan a short, clear route between the sauna door and plunge entry.
Measure the full route, including steps, gates and turns.
Does a cold plunge need drainage?
Plan how you'll drain or refresh the plunge before you choose its location. The exact setup depends on the plunge equipment and local requirements, so check its installation instructions and ask a qualified plumber if you need a permanent drain or water connection.
Can you put a sauna and cold plunge on a deck?
A deck may work only if it can support the combined weight of the equipment, water and people using it. Check the sauna and plunge weights when full, then ask a qualified builder or structural professional to assess the deck before installation.
Should an outdoor sauna be near the house?
Place it where the route is convenient and the location meets the sauna's clearances, utility needs and local rules. A closer location can simplify access and power or water runs, while a detached spot may offer more privacy.
Confirm the specific equipment requirements before deciding.
What should go between a sauna and a cold plunge?
Use a clear, slip-resistant route with enough room to enter and exit each unit safely. Consider a stable walking surface, steps or a handrail if needed, plus a place to set a towel.
Keep the path unobstructed in wet or cold weather.
Frequently asked questions
How far apart should an outdoor sauna and cold plunge be?
There is no universal spacing rule for every backyard combination. Follow each unit's installation instructions, leave any required service and ventilation clearances, and plan a short, clear route between the sauna door and plunge entry.
Measure the full route, including steps, gates and turns.
Does a cold plunge need drainage?
Plan how you'll drain or refresh the plunge before you choose its location. The exact setup depends on the plunge equipment and local requirements, so check its installation instructions and ask a qualified plumber if you need a permanent drain or water connection.
Can you put a sauna and cold plunge on a deck?
A deck may work only if it can support the combined weight of the equipment, water and people using it. Check the sauna and plunge weights when full, then ask a qualified builder or structural professional to assess the deck before installation.
Should an outdoor sauna be near the house?
Place it where the route is convenient and the location meets the sauna's clearances, utility needs and local rules. A closer location can simplify access and power or water runs, while a detached spot may offer more privacy.
Confirm the specific equipment requirements before deciding.
What should go between a sauna and a cold plunge?
Use a clear, slip-resistant route with enough room to enter and exit each unit safely. Consider a stable walking surface, steps or a handrail if needed, plus a place to set a towel.
Keep the path unobstructed in wet or cold weather.